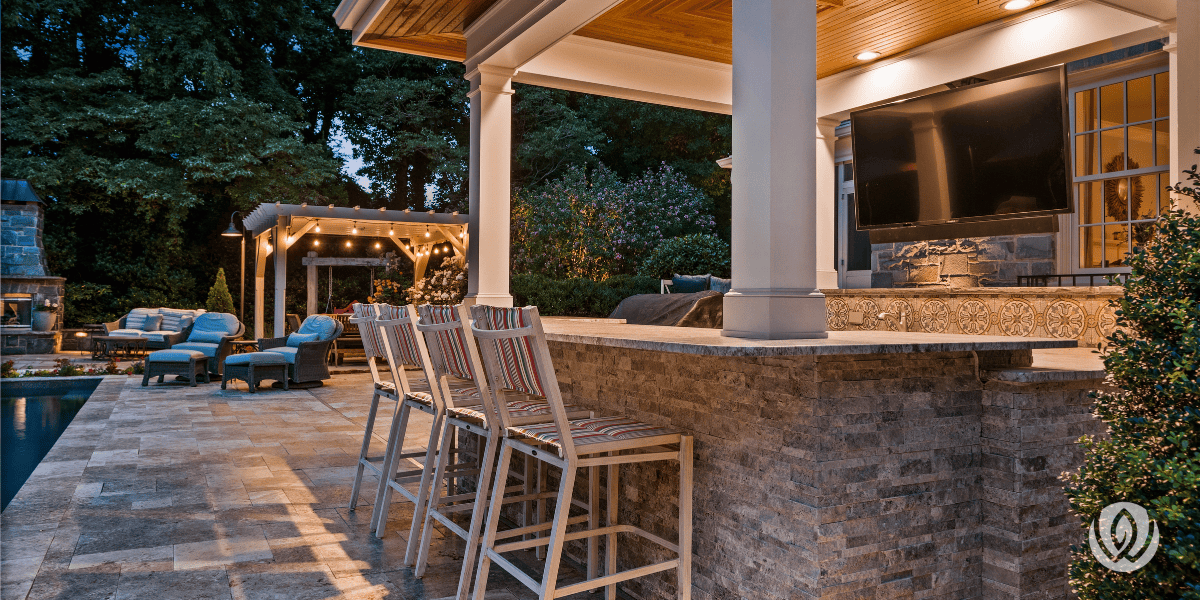
You love entertaining friends and family in your backyard. But you probably don’t love lugging heavy coolers or plastic cups back and forth every time you want to host a little soiree. So, why not bring the bar right to your guests?
We’re not just talking about a portable little bar cart, either. When designing the ultimate space for outdoor entertainment, a custom built-in bar is peak luxury.
The difference isn't just aesthetic. A bespoke built-in bar, especially when integrated into a larger outdoor kitchen or patio project, improves your space’s functionality, appearance, and long-term durability.
It’s the difference between a run-of-the-mill backyard and an outdoor oasis people actually want to spend time in.

Outdoor bar ideas that hold up beautifully over time are imagined as part of a larger design, not simply added in after the fact. A standalone bar plopped in the middle of a patio is much different than an integrated feature in an outdoor entertaining zone.
An outdoor kitchen complete with a bar is a classic combo for homeowners who entertain regularly. While the kitchen handles cooking and prep, the bar handles drinks, service, and the social energy of the space. When designed together, countertop height, materials, and appliance placement all fit together seamlessly rather than competing for attention.
With an under-counter refrigerator or beverage cooler, ice maker, dedicated sink, and storage for glassware and bar supplies at your fingertips, you can keep the party going for your guests without missing out on any of the fun yourself.
A poolside bar provides your friends with a high-end resort experience. Guests at the water's edge or on pool steps have direct access to drinks without leaving the water. The design needs to account for splash zone proximity, slip-resistant surfaces around the bar area, and materials that tolerate constant moisture exposure without degrading.
Not every backyard bar needs to be adjacent to another feature. A custom outdoor bar design at the far end of a patio can anchor the social center of a space.
This configuration works particularly well on larger properties where distinct outdoor zones are part of the design intent.
This type of design, as well as poolside bars, also pair perfectly with a dedicated shade structure, keeping guests comfortable during peak summer hours. An uncovered bar in full Maryland sun loses its appeal quickly on a 95-degree July afternoon.

While shade structures are extremely practical, they also determine how your outdoor bar performs across seasons and how it reads visually in the overall outdoor design.
A pergola is an open-sided structure with a lattice or beam roof. Using a pergola for your bar area defines the space while maintaining airflow and partial sun.
The open roof keeps the space feeling outdoors while providing enough overhead structure to anchor lighting, fans, and retractable shade elements. When constructed with coordinating material and visual profile, it reads as part of a designed space with the other outdoor structures. Not just an afterthought.
A pavilion uses a solid, fixed roof that provides full weather protection. This practical configuration can extend the usable season of your bar significantly.
In Maryland and Northern Virginia, a pavilion bar stays functional through spring and fall shoulder seasons. An uncovered bar, on the other hand, wouldn’t be comfortable in anything less than perfect weather.
Pavilions also provide structure for fully integrated lighting, ceiling fans, and audio, elevating the experience well beyond what a pergola allows.
Beyond full pergolas and pavilions, covered outdoor bars can be built into a knee wall below a porch overhang, under a shade sail, or adjacent to a structure wall that provides partial coverage.
These configurations work on tighter lots where a full freestanding structure would consume too much of the available space. The design challenge is ensuring the coverage is adequate for the climate without making the bar feel enclosed rather than outdoor.
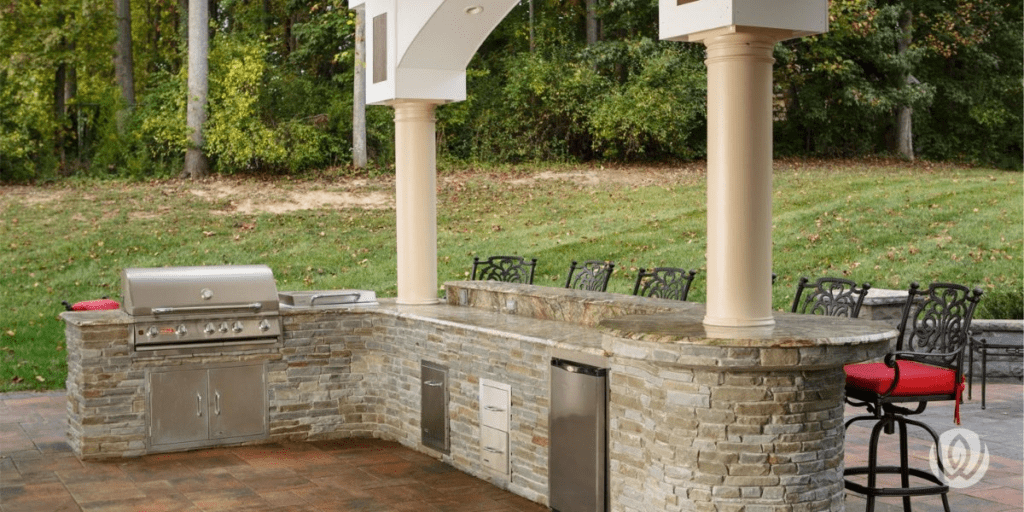
Material selection is critical when designing your outdoor bar. Not just for visual appeal, but for long-term durability.
Over the course of a year, Maryland homes endure freezing winters, humid summers, and year-round UV exposure. Choosing the wrong materials in the present will cost you time and money in the future.
For weather-resistant outdoor bar countertops, the strongest performers are porcelain tile, granite, concrete, and natural stone like quartzite or bluestone.
Be sure to stay away from:
Durability doesn’t stop at counters, however. It’s important to be sure that the base structure is also built to last. The best options for the foundation of your outdoor bar are masonry, stainless steel, or pressure-treated framing with a weather-resistant veneer.
Besides looking luxe, a built-in outdoor bar contributes to one of the highest-returning categories of outdoor investment.
According to outdoor living ROI data, outdoor kitchens achieve 100 to 200 percent return on investment in markets like Maryland and Northern Virginia, where outdoor living is enjoyed most of the year.
Add a custom bar that anchors a well-designed kitchen or entertaining zone and you can absolutely see returns.
Making notable improvements to your home can be a daunting endeavor, especially if you live in a Homeowners Association-governed community.
A built-in outdoor bar with plumbing, electrical, or a permanent roof structure will almost always require HOA Architectural Review Committee (ARC) approval before construction begins. And according to HOA approval process guidance published in March 2026, this is definitely not a process you want to skip. Unless, of course, you want to risk having to tear down your project completely.
A well-prepared ARC submission for an outdoor bar project typically includes a site plan showing placement and setbacks, material specifications, structural drawings, and contractor credentials. HOA review timelines vary but generally run two to six weeks.

A custom outdoor bar is often one piece of a larger backyard project, especially when it is designed alongside an outdoor kitchen, patio, pool, or covered structure. In those cases, the full project timeline may span several weeks depending on the scope, permitting, site conditions, and other features being built at the same time. If you are adding a standalone outdoor bar on its own, construction will likely take about one to two weeks.
However, this estimate isn’t taking into account the design and planning phase.
The full timeline from initial consultation to finished bar, including design, permit processing, HOA approval, and construction, could realistically run 12 to 16 weeks in total.
This means the perfect time to start planning your dream outdoor bar would be in winter to early spring, giving you the ultimate backyard for summer parties without the pressure of a compressed timeline.
At LiveWell Outdoors, we’re here to help you realize the full outdoor living space of your dreams. From compiling ARC documentation to installing the last fixture, our team is here to guide you every step of the way.
If you’re ready to design the backyard you've always wanted, schedule a call today to start designing the custom outdoor bar you and your loved ones deserve.
"*" indicates required fields