Live Well Outside

Schedule a Call
Project Snapshot
The Vision
The Approach
The Transformation
Featured Elements
The Finished Experience

Project Snapshot

LOCATION
Montgomery County, MD
PROJECT TYPE
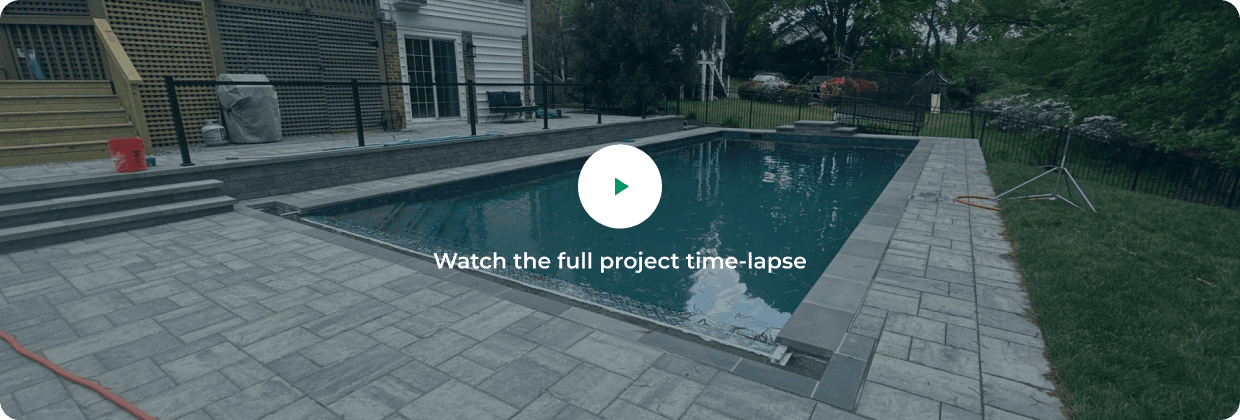
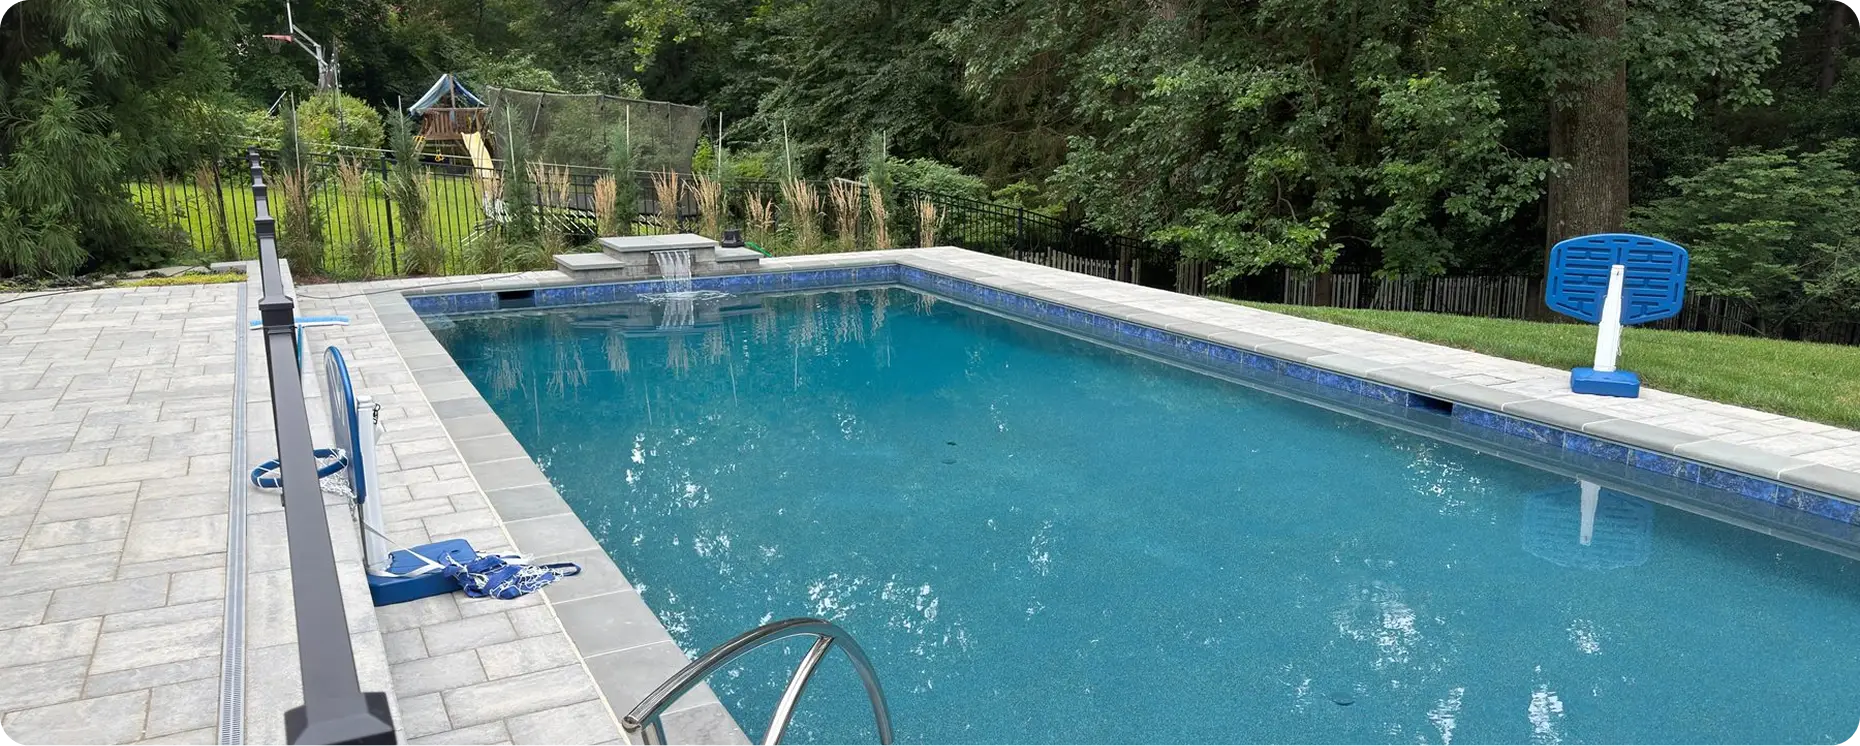
Full-Scope Backyard & Custom Pool Transformation
KEY FEATURES
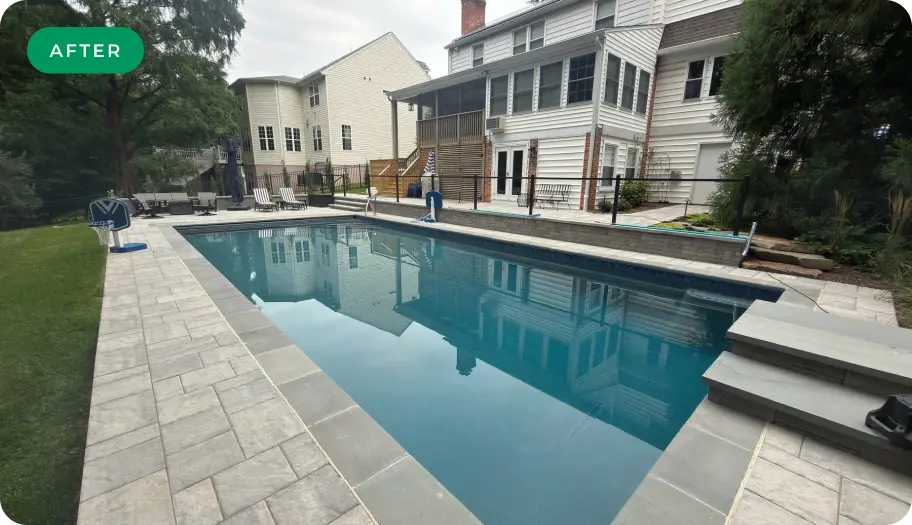
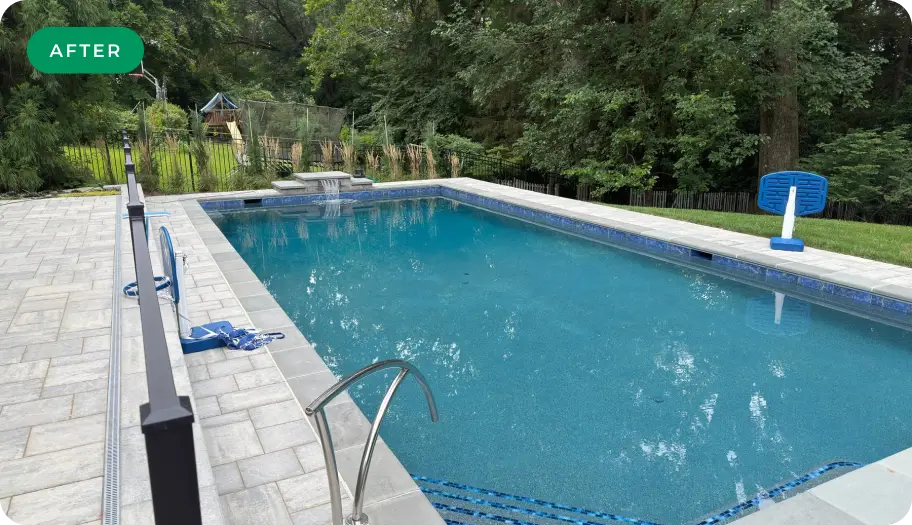
20x44 Custom Lap Pool · Automated Cover · Custom WV Boulder Dive Rock · Integrated Terracing & Retaining Walls

The Vision

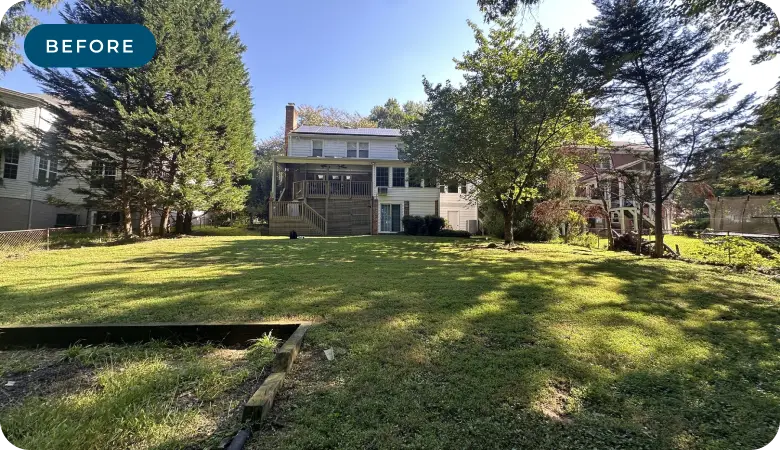
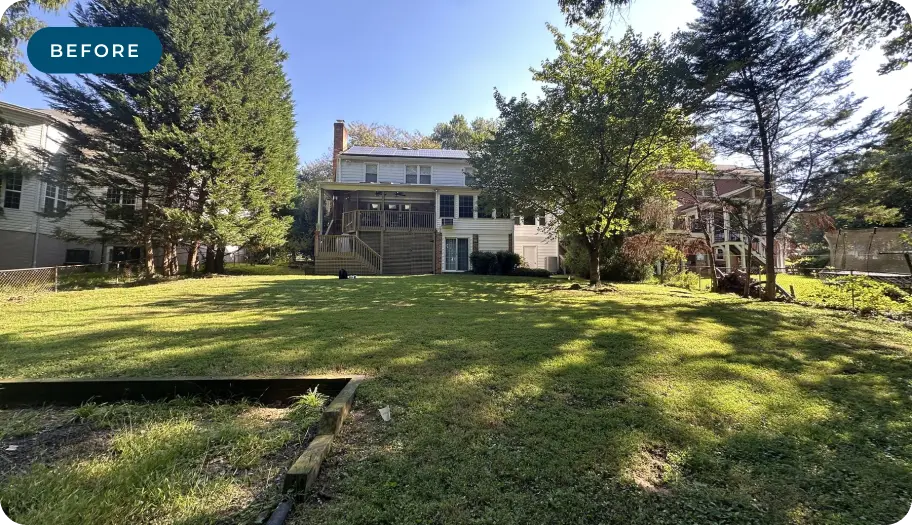
Elizabeth and Darren had the kind of property that should have made staying home irresistible. Instead, the backyard was barely used.
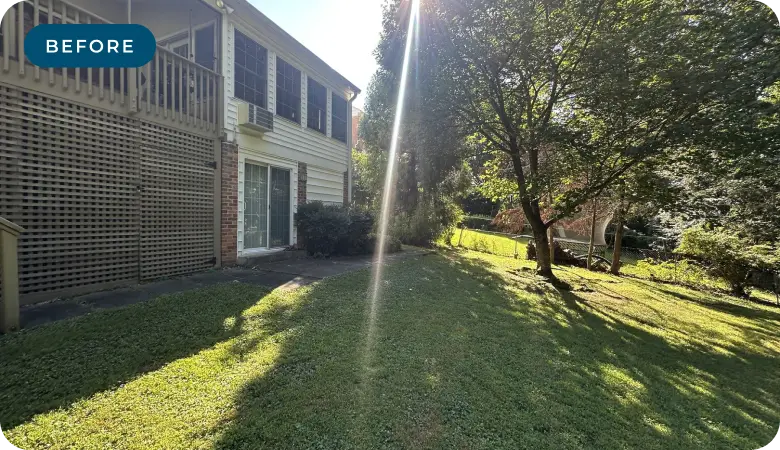
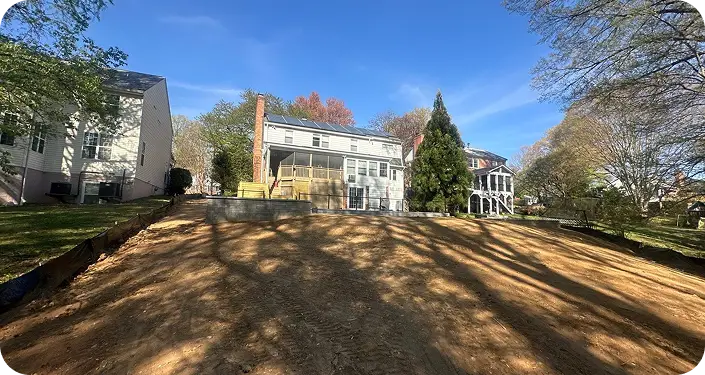
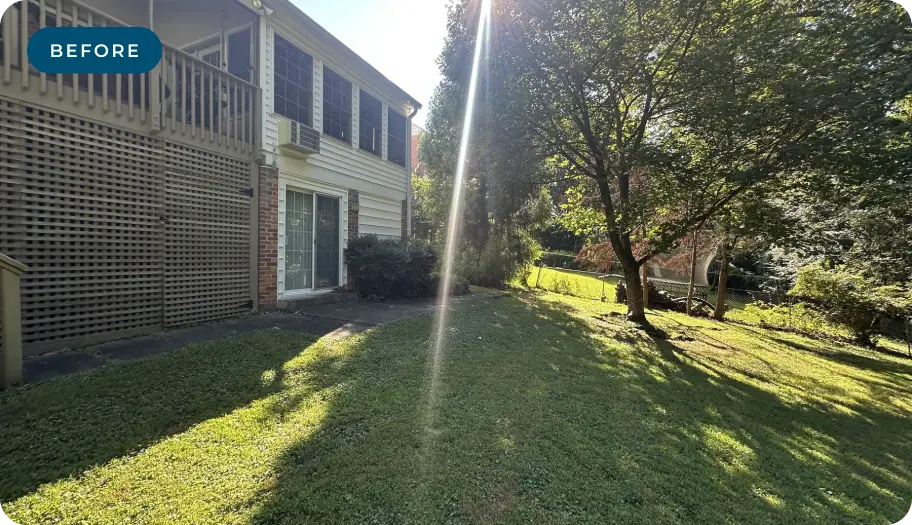
The land dropped sharply away from the house, and the nearby Beltway made the outdoors feel exposed rather than peaceful. Most family time ended up happening at the community pool, even though what they really wanted was a place of their own.
With 14-year-old twins and a home that regularly welcomes 15 to 20 guests, they pictured something far more personal: a backyard where everyone could gather, linger, and actually want to stay. Elizabeth wanted room to swim laps. They both wanted privacy. And above all, they wanted the space to feel like a natural extension of the wooded property, not a polished resort dropped into the middle of it.
Nothing sterile. Nothing overly manicured. The mature trees, the sense of enclosure, and the character of the land were part of what made the property special in the first place.
THEN CAME THE HARDER PART
Making the vision work with the site and the investment
~$300K
Expected investment
~$500K
First complete design
Once the site was fully evaluated, the first complete design came in above Elizabeth and Darren's original investment target. The steep grade, structural work, privacy needs, pool, and the rest of the outdoor living plan all added complexity that was not obvious at the beginning.
Rather than dilute the entire design, LiveWell worked through the plan with them piece by piece. The conversation shifted to priorities: what mattered most to the way they wanted to live outside, which elements could be simplified, and where the scope could be adjusted without sacrificing the privacy, scale, and sense of retreat they wanted from the property.
That process shaped everything that came next.
The Approach

LiveWell handled the project from start to finish, including survey, design, Montgomery County permitting, the landscape permit, construction, and even pool school at the end. Elizabeth and Darren had one team and one point of contact throughout the entire process.
ONE TEAM · ONE POINT OF CONTACT
Survey
Design
Montgomery County Permitting
Landscape Permit
Construction
Pool School
THE BIGGEST DESIGN DECISION

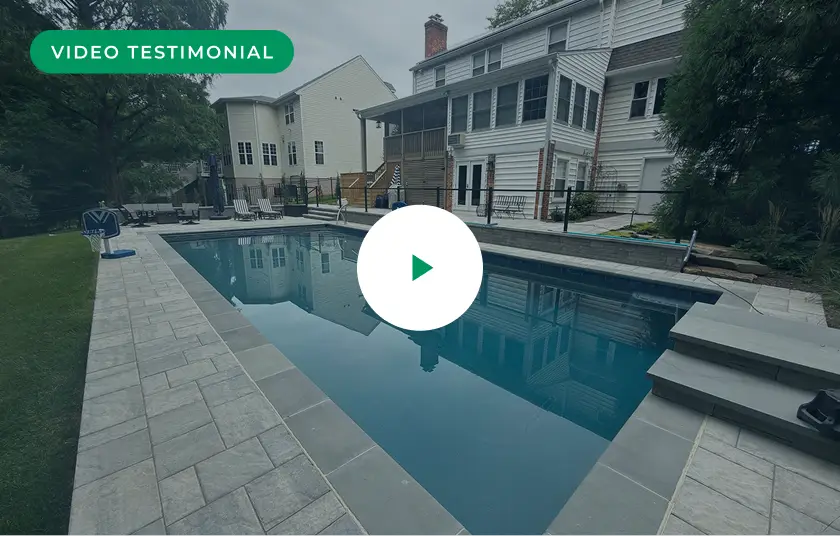
Turning the pool to run parallel with the house

The first concept oriented the pool across the yard. It looked beautiful on paper, but making it work would have required an additional $50,000 to $75,000 in retaining walls and engineering. By turning the pool to run parallel with the house, LiveWell worked with the slope instead of fighting it, opened up room for a true patio beside the house, and allowed the pool itself to grow to 20 by 44 feet, protecting the experience the homeowners wanted while removing a major piece of unnecessary cost.
$50K–$75K
in cost avoided
20 × 44 ft
lap pool gained

Then every line item went through the same scrutiny

LiveWell built a live cost spreadsheet with each option turned on and off, so Elizabeth and Darren could see exactly what every design choice meant for the budget. None of those decisions were about making the backyard feel less special. They were about spending where the design would actually be seen, felt, and enjoyed.
Economical block where the finish would never be seen; finished block kept in the visible areas
Flagstone steppers in place of full hardscape where a simple path was all the space needed
A refined patio footprint and a simplified stair landing
Deck stairs and basement door completed on site, two projects the homeowners had put off

What changed was not the ambition of the backyard. It was where the investment went.

By simplifying the parts of the project that did not need to make a visual statement, LiveWell protected the scale, privacy, and overall experience that mattered most.

The Transformation

Featured Elements

This project did not come together because of one showpiece feature. It came together because every choice had to answer to the property itself. The slope, the mature oak, the wooded edge, the pool depth, the privacy, and even the diving experience all had to work together. Nothing feels dropped in. Nothing fights the site.

The slope shaped everything

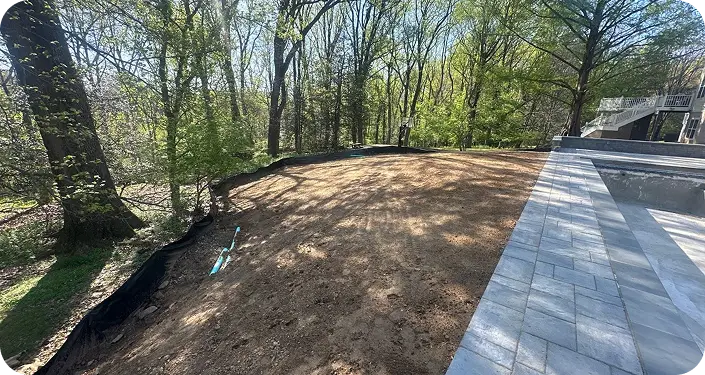
The steep grade was the defining condition of the property. Terracing, retaining walls, fill, and drainage all had to be resolved before the rest of the backyard could fall into place. Once that was handled, the design could start feeling less like a construction problem and more like the private retreat Elizabeth and Darren had imagined.

The oak tree stayed

One mature oak was worth designing around. LiveWell stayed outside its critical root zone and kept the silt fence line tight rather than grading straight through the area. The result is a yard that tapers naturally along that side, with the tree still anchoring the wooded character of the property.

A sculptural water feature with a playful side

LiveWell designed a natural stone platform that doubles as a water feature and jump ledge. It brings movement and sound to the pool, gives the kids the fun they wanted, and feels completely at home against the wooded setting.

The result is playful, polished, and fully integrated into the pool design.

Materials that belong to the property

The material palette was kept natural throughout. Pavers that mimic stone create a refined surface without feeling too polished. Flagstone bullnose coping gives the pool edge a substantial, timeless finish. Ocean Blue Pebble Sheen brings depth to the water, with glass beads and two rows of glass tile adding jewel-like detail at the steps. The automatic cover is navy and the winter cover forest green, colors already present on the property.

Planting for privacy without losing the woods

The planting plan needed to provide privacy without turning the edge of the property into a formal hedge. LiveWell removed the tall, overgrown screening and replaced it with American Pillar arborvitae and junipers that stay manageable as they mature. In the shaded areas, ferns and Russian arborvitae replaced pachysandra, keeping the planting loose and natural while offering a more economical solution.

The Finished Experience

Schedule a Call
“

Client testimonial

Lorem ipsum dolor sit amet, consectetur adipiscing elit. Aliquam metus dolor, aliquet ac turpis ac, tincidunt aliquet risus. Nullam nulla massa, facilisis in felis in, gravida finibus purus. Cras blandit sit amet sem sed facilisis. Donec posuere nec dui et eleifend. Mauris dictum urna et massa accumsan rutrum.
Elizabeth & Darren · Montgomery County, MD
MORE PHOTOS
crossmenu linkedin facebook pinterest youtube rss twitter instagram facebook-blank rss-blank linkedin-blank pinterest youtube twitter instagram