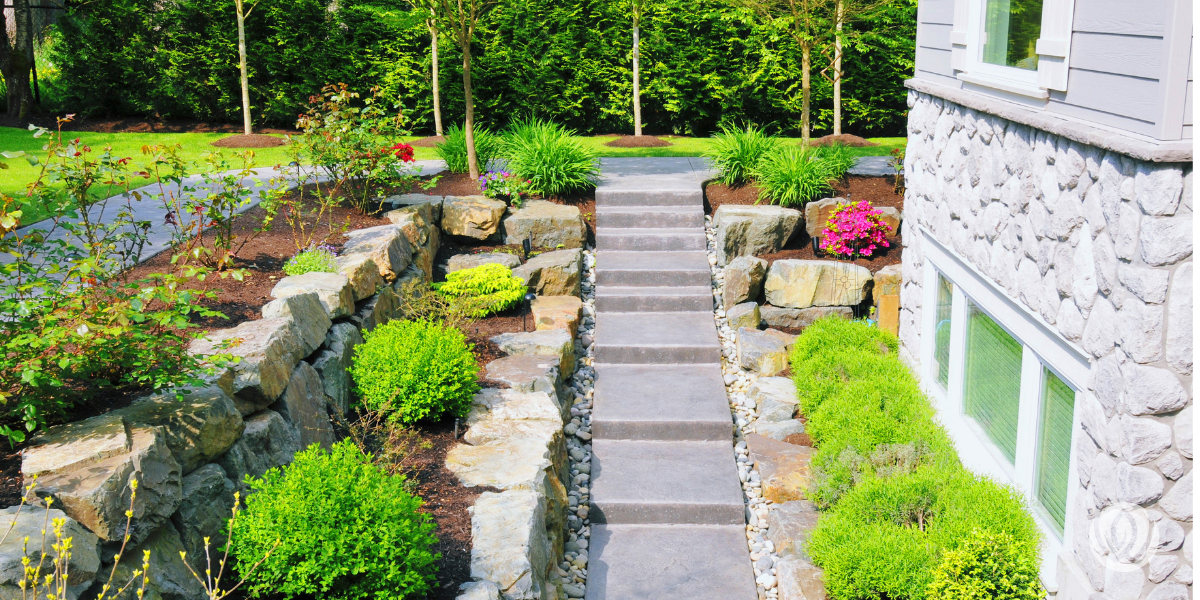
If you've started researching outdoor living upgrades, you've already encountered the term, but what is hardscaping, exactly?
The hardscape definition is straightforward: hardscaping refers to all the non-living elements of an outdoor design. Pavers, patios, retaining walls, outdoor kitchens, pergolas, pools. If it's built from stone, concrete, wood, or steel, it falls under hardscaping.
These terms are worth knowing before you sit down with a designer. The difference between a backyard that looks like every other one on the street and one that genuinely reflects how you live comes down to the decisions made early in the design process.
When you walk into a consultation understanding terms like base material, coping, and permeable pavers, you can ask better questions, better understand the design process, and play a more confident role in shaping the final result.
The process becomes more collaborative, more enjoyable, and far more likely to lead to an outdoor space you truly love.

Hardscaping includes many of the structural features that shape how an outdoor space looks and functions. During the design process, you'll likely hear terms connected to features like:
Many hardscaping terms relate directly to how these features are built, finished, and connected together. Understanding the language behind them makes it easier to follow the design process, communicate what you want, and make more confident decisions about your outdoor space.
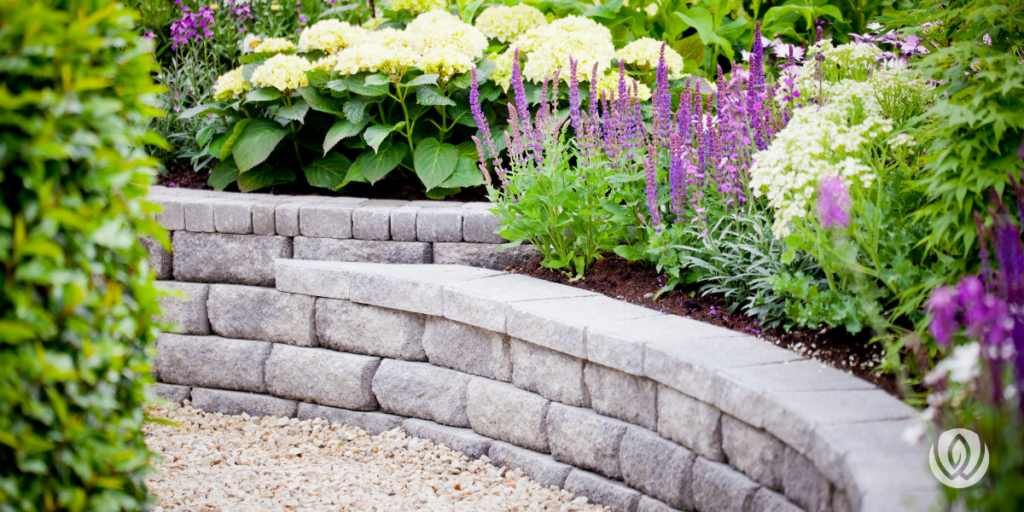
These are the behind-the-scenes elements that determine how stable, functional, and long-lasting a hardscape project will be.
The base material is the foundational layer beneath a patio, driveway, or walkway, typically composed of compacted gravel, crushed stone, and sand. You'll never see it once the project is finished, but it determines how stable and long-lasting the surface above it will be.
Inadequate base preparation is one of the most common reasons hardscape projects fail prematurely. The depth and composition of the base change depending on the surface material, the soil conditions, and what the space will be used for.
A geogrid is a geosynthetic reinforcement material used behind or beneath retaining walls, patios, and other structures built on slopes or unstable ground.
It stabilizes the soil and distributes the load over a wider area, significantly extending the life of the structure.
Once a project is complete, a geogrid is completely hidden. Its only job is to make sure what's built on top of it stays where it belongs.
Grading is the process of reshaping the elevation and slope of your property using heavy machinery. It's a prerequisite for most hardscape work. A patio needs a level base, a pool needs to be set at the right elevation, and drainage needs to move water away from the house rather than toward it.
Proper grading is what prevents water from pooling in the wrong places years after a project is completed. Not glamorous, but one of the most consequential parts of any outdoor build.
A retaining wall is a structural wall built to hold soil in place on a sloped property. On a flat lot, you may never need one. On a property with grade changes, a retaining wall creates usable level areas: a flat patio carved out of a slope, a pool set into a hillside, or a terraced garden with defined tiers.
Retaining walls also take on a significant aesthetic role in the overall design. A well-built wall in the right material becomes a design feature rather than just a structural fix.

These terms refer to the visible materials and finishing details that shape the look, feel, and durability of the space.
A border is the framing element around a patio, driveway, or walkway. It defines the edge of the space visually and structurally, and is often done in a contrasting paver size, color, or pattern to add detail and intentionality to the design. A well-executed border makes the difference between a surface that looks installed and one that looks designed.
Bullnose refers to a paver with one rounded, finished edge. These are used anywhere someone might sit or rest against the surface: bench seating, wall caps, and pool coping, especially.
The rounded edge removes the discomfort of a sharp corner and gives the finished edge a cleaner, more considered look. If you've seen a bullnose edge on a kitchen countertop, it's the same principle applied to stone and concrete.
Composite decking is a manufactured material engineered to look like wood without the maintenance that wood requires. It won't rot, splinter, or need periodic staining or sealing.
For homeowners who want the warmth of a wood deck without having to refinish it every few years, composite decking is the practical choice that holds up over time. Quality composite holds its color and structure for decades without the upkeep that wood demands.
Coping is the capstone material that finishes the edge of a pool, hot tub, or raised patio. It's the material you step on when you get in and out of the pool, and it serves two purposes.
It creates a finished, watertight seal between the pool structure and the surrounding deck and defines the visual edge of the water feature.
Coping comes in natural stone, travertine, concrete pavers, and bullnose brick. The material and profile you choose affect both the look of the pool and the feel underfoot. It matters every time you use it.
An inlay is a decorative pattern or design set into a larger paved surface. This might be a medallion at the center of a patio, a contrasting pattern running through a driveway, or a border detail integrated into the surface rather than added at the edge.
Inlays are where a project starts to feel specific to you rather than interchangeable with every other patio in the neighborhood.
Natural stone (bluestone, flagstone, slate, travertine) is quarried rather than manufactured. Each piece is unique in color, texture, and pattern, which is exactly the appeal.
Natural stone has a warmth and depth that manufactured materials replicate but don't fully match. It's a higher investment than pavers, and it rewards that investment with a look that holds up and improves over time.
At LiveWell Outdoors, we source natural stone from local stone suppliers based on the design and the client's vision for the space.
Pavers are manufactured units (concrete, brick, or composite) designed to replicate the look of natural stone at a lower price point. They come in an extensive range of shapes, sizes, colors, and finishes, which gives designers significant flexibility.
Pavers interlock without mortar, which means individual units can be replaced if they crack or shift without tearing up the entire surface. For homeowners who want a high-end look with practical long-term maintenance, pavers are the standard choice.
Permeable pavers are installed with small gaps between units that allow water to pass through into a gravel base layer, where it can drain back into the ground rather than running off the surface. In areas with significant rainfall or drainage challenges, permeable pavers reduce standing water, erosion, and runoff.
Maryland and Northern Virginia homeowners dealing with sloped properties or yards that hold water after rain often find that permeable pavers solve a practical problem while also achieving the look they want.
A wall cap is the flat piece that finishes the top of a retaining wall or seat wall. It's typically wider than the wall itself, overhanging several inches on each side, and often has a bullnose edge for both aesthetics and comfort.
The wall cap is the most visible part of the wall when you're standing next to it, which makes the choice of material and finish consequential.
A travertine cap on a natural stone wall looks different from a concrete paver cap, and those details are part of what makes a finished project feel considered.

These are the larger design elements that define how the space is used for gathering, entertaining, dining, and relaxing outdoors.
A seat wall is a low wall, typically 18 to 24 inches high, built along the edge of a patio, around a fire pit, or as a boundary between spaces. Unlike a retaining wall, a seat wall isn't built to hold back soil. Its job is to define the edge of a space and provide additional seating without the need for movable furniture.
For homeowners who entertain, a seat wall solves a practical problem: it gives guests somewhere to sit and keeps the space looking clean and intentional rather than cluttered with extra chairs.
A pergola is an open-sided outdoor structure with four supports and an open or latticed roof. It defines a space without fully enclosing it. That is the functional difference between sitting in a defined outdoor room and sitting in an open yard.
A pavilion is a pergola with a solid, fixed roof that provides weather protection and allows the space to be used year-round. Both work well as anchors for outdoor dining, seating, and kitchen areas.
The structure itself also provides a framework for lighting, fans, and other features that make the space usable after dark or in warmer months.
An outdoor room is a defined, intentional living area in your outdoor space: a patio with a seating area, an outdoor kitchen with a bar, a covered dining space under a pergola.
The term reflects a design philosophy rather than a specific feature: your outdoor space should function like a room in your home, with the same attention to layout, materials, and how people actually move through and use it.
At LiveWell, this is the lens we apply to every project. A backyard isn't a yard with things added to it. It's a living space that happens to be outside.

If you’re learning more about hardscaping, you’ve likely realized that many materials are grouped under the same general terms even though their quality, appearance, and long-term performance can vary significantly.
For instance, two homeowners may both say they have a “stone patio,” but one may be built with natural bluestone, while the other uses manufactured concrete pavers designed to mimic stone.
Both can be beautiful, but they differ in texture, appearance, maintenance needs, longevity, and overall feel. The same is true for composite decking, retaining wall systems, pool coping, and other hardscape materials.
Understanding the terminology is important, but understanding the differences within those categories is what helps homeowners make more informed decisions about the space they’re investing in.
At LiveWell Outdoors, we work with trusted manufacturers and suppliers whose materials align with the quality and design standards our projects require, including:
As you research hardscaping ideas, browsing these manufacturers can help you better understand the range of styles, textures, colors, and material options available during the design process.
You’ve done your reading and understand the details. Now it’s time to start looking at what’s possible for your own property.
LiveWell Outdoors has been designing and building luxury outdoor living spaces across Maryland and Northern Virginia for over 20 years.
We design spaces where every element, from the base material beneath your patio to the coping around your pool, reflects how you want to live outdoors.
Browse our portfolio to see completed projects, or schedule a consultation to start planning the backyard of your dreams.
"*" indicates required fields